

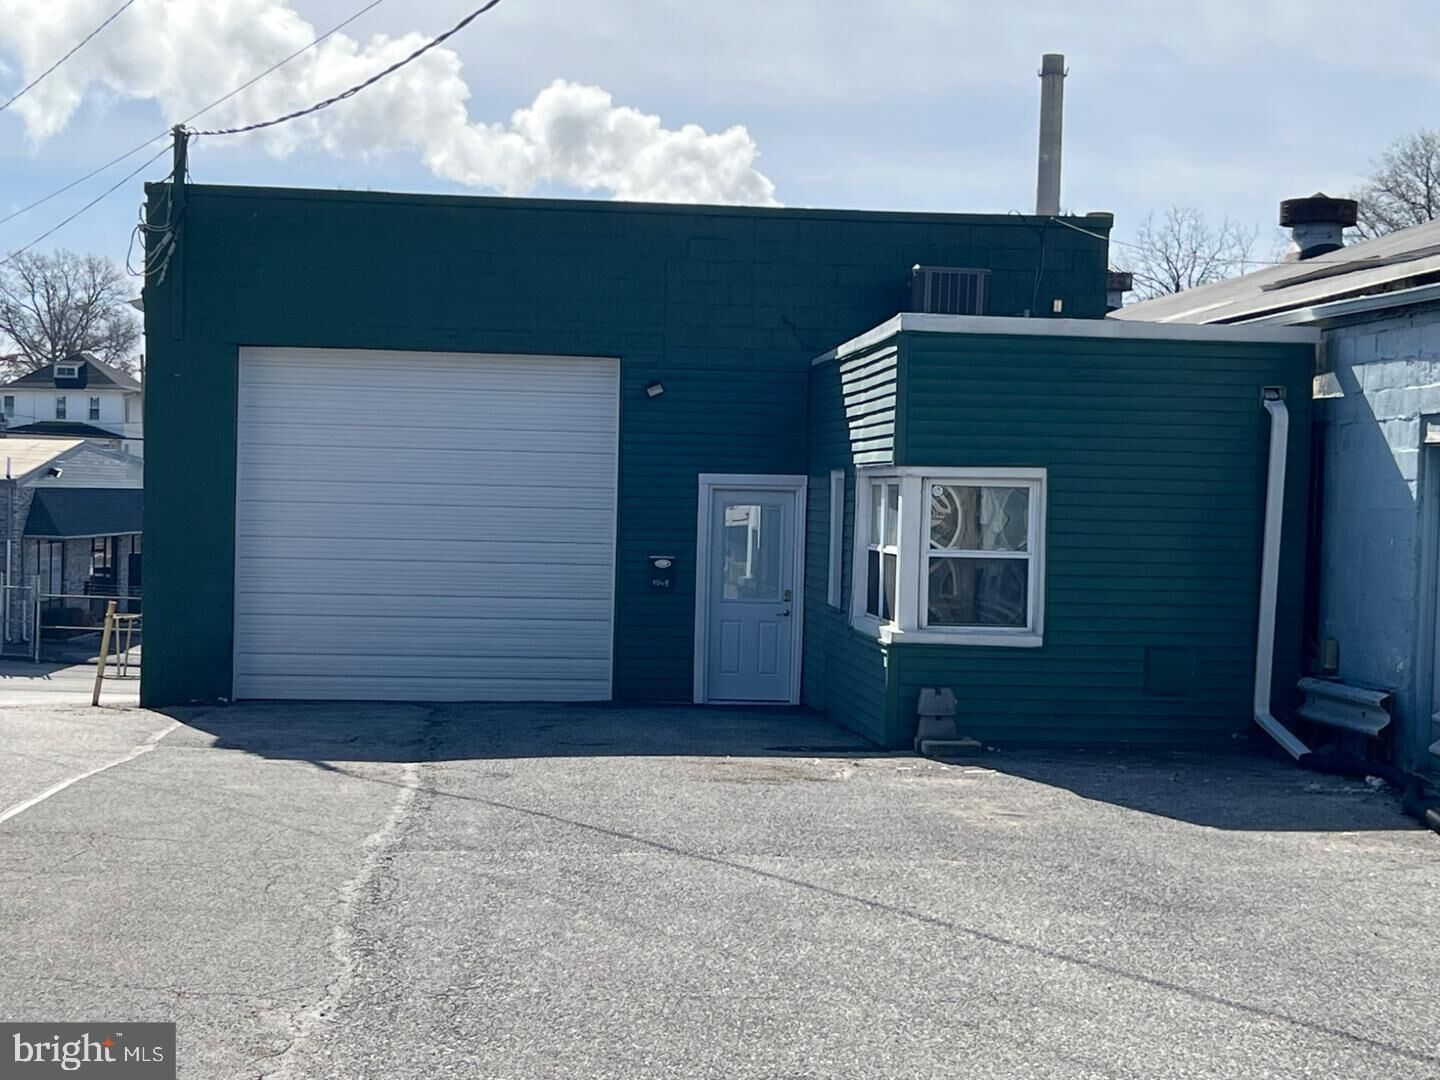
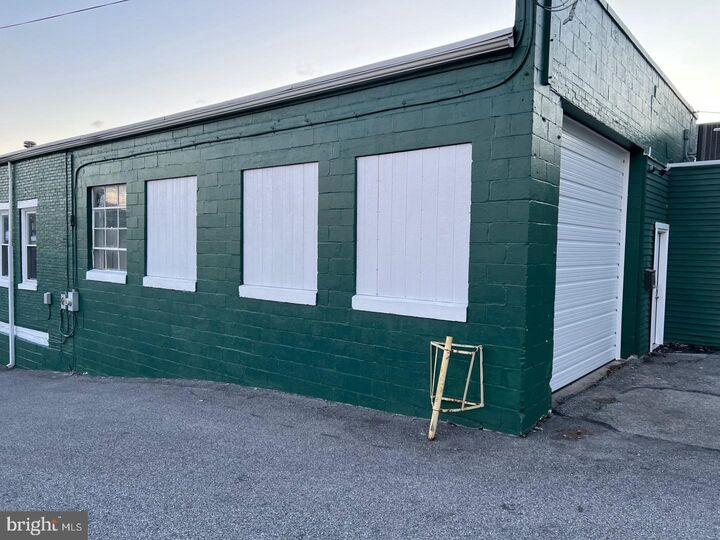
Listing Courtesy of: BRIGHT IDX / Listed By: Stanley "Stan" Watson, Coldwell Banker Realty
1880 W Market Street York, PA 17404
Active (108 Days)
$300,000 (USD)

MLS #:
PAYK2107504
PAYK2107504
Taxes
$2,570(2025)
$2,570(2025)
Lot Size
6,360 SQFT
6,360 SQFT
Type
Single-Family Home
Single-Family Home
Year Built
1930
1930
Style
Other, Converted Dwelling, Unit/Flat
Other, Converted Dwelling, Unit/Flat
School District
West York Area
West York Area
County
York County
York County
Listed By
Stanley "Stan" Watson, Coldwell Banker Realty
Source
BRIGHT IDX
Last checked Oct 26 2026 at 2:20 AM GMT-0500
BRIGHT IDX
Last checked Oct 26 2026 at 2:20 AM GMT-0500
Bathroom Details
- Full Bathroom: 1
- Half Bathrooms: 2
Interior Features
- Combination Kitchen/Dining
- Entry Level Bedroom
- Family Room Off Kitchen
- Kitchen - Gourmet
- Upgraded Countertops
- Kitchen - Island
- Floor Plan - Open
- Walls/Ceilings: Dry Wall
- Recessed Lighting
- Sprinkler System
- Attic
- Carpet
- Walk-In Closet(s)
- Walls/Ceilings: 9'+ Ceilings
- Ceiling Fan(s)
- Bathroom - Walk-In Shower
Subdivision
- West Manchester Twp
Lot Information
- Sloping
- Rear Yard
- Not In Development
- Road Frontage
Property Features
- Above Grade
- Below Grade
- Foundation: Slab
- Foundation: Block
- Foundation: Concrete Perimeter
Heating and Cooling
- Forced Air
- 90% Forced Air
- Programmable Thermostat
- Wall Unit
- Central A/C
- Roof Mounted
Basement Information
- Outside Entrance
- Walkout Level
- Unfinished
- Daylight
- Windows
- Full
- Space for Rooms
- Workshop
- Poured Concrete
- Garage Access
- Drain
Flooring
- Carpet
- Ceramic Tile
- Concrete
- Luxury Vinyl Plank
Exterior Features
- Brick
- Aluminum Siding
- Block
- Roof: Rubber
- Roof: Pitched
Utility Information
- Utilities: Cable Tv Available, Electric Available, Natural Gas Available, Sewer Available
- Sewer: Public Sewer
- Fuel: Natural Gas
School Information
- Elementary School: Lincolnway
- Middle School: West York Area
- High School: West York Area
Parking
- Asphalt Driveway
Stories
- 2
Living Area
- 2,610 sqft
Listing Price History
Date
Event
Price
% Change
$ (+/-)
Jul 24, 2026
Price Changed
$300,000
0%
$100
Location
Disclaimer: Copyright 2026 Bright MLS IDX. All rights reserved. This information is deemed reliable, but not guaranteed. The information being provided is for consumers’ personal, non-commercial use and may not be used for any purpose other than to identify prospective properties consumers may be interested in purchasing. Data last updated 10/25/26 19:20

Description